The Vertical Path: How Circulation Architecture Quietly Shapes Social Life in Urban Towers
Every morning, thousands of urban residents step off their elevator, cross a lobby, and disappear into the city—without exchanging a single word with anyone who lives on their floor. This is not a coincidence. It is, in many cases, the predictable outcome of how a building was designed.
In the ongoing conversation about what makes urban residential developments genuinely livable, attention tends to cluster around the visible and the marketable: rooftop terraces, fitness centers, concierge services, and kitchen finishes. What receives far less scrutiny is the invisible architecture of daily movement—the sequence of corridors, elevator banks, and transition spaces that residents navigate every single day. These systems do not merely transport people between floors. They either create the conditions for spontaneous human connection or systematically prevent it.
The distinction matters far more than the industry has traditionally acknowledged.
The Social Logic of Waiting
Consider the elevator lobby. In many high-rise residential towers built over the past two decades, elevator cores are positioned for maximum structural efficiency—centralized, compact, and designed to minimize the footprint they occupy within the floor plate. The result is a waiting area that is functionally adequate and socially sterile: a narrow corridor, a polished wall, perhaps a mirror, and a row of call buttons.
Residents arrive, wait in silence, board, and ascend. The entire interaction, if it can be called that, lasts under ninety seconds and involves no meaningful shared space.
Contrast this with buildings where elevator lobbies are intentionally widened, furnished with modest seating, or positioned adjacent to mailroom alcoves and package lockers. In these environments, waiting becomes something other than a transaction. It becomes a moment of potential encounter—brief, unforced, and repeatable across hundreds of days. The cumulative effect on social familiarity within a building is significant.
Urban designers have long understood that the quality of transitional spaces—the in-between zones where people pause before moving on—is what determines whether a built environment feels inhabited or merely occupied. In residential towers, the elevator lobby is perhaps the most consequential of these transitional spaces, and it is routinely underinvested.
Floor Sequencing and the Accident of Proximity
Beyond the lobby itself, the way elevators serve individual floors introduces another layer of social consequence that rarely surfaces in marketing materials.
In towers with a single elevator bank serving all floors, residents from every level share the same vertical path. Encounters between someone on the fourth floor and someone on the thirty-first are entirely possible. But in larger buildings—particularly those exceeding twenty or thirty stories—elevator systems are often divided into low-rise and high-rise zones, a configuration that is operationally sensible but socially fragmenting. Residents in these towers effectively live within two separate vertical communities, rarely crossing paths with anyone outside their designated zone.
This segmentation is not inherently problematic. What matters is whether the building's common areas and amenity floors are designed to compensate—to serve as deliberate mixing zones where residents from different elevator banks converge. When amenity floors are positioned at the boundary between zones, or when a single lobby level draws all residents through a shared arrival experience, the segmentation becomes less socially consequential. When they are not, the building quietly fractures into isolated vertical neighborhoods.
The Stairwell Paradox
For decades, residential stairwells in American urban buildings have been treated almost exclusively as emergency infrastructure—fire-rated, access-controlled, and rarely used by anyone who has a choice. This is a significant missed opportunity.
In lower-density urban buildings, particularly those in the four-to-eight story range, open and accessible staircases have demonstrated a measurable effect on neighbor familiarity. Residents who occasionally walk between floors—whether by preference, habit, or mild inconvenience—encounter one another in ways that elevator riders simply do not. The stairwell, when designed with adequate width, natural light, and a degree of visual openness, functions as a slow-moving social corridor.
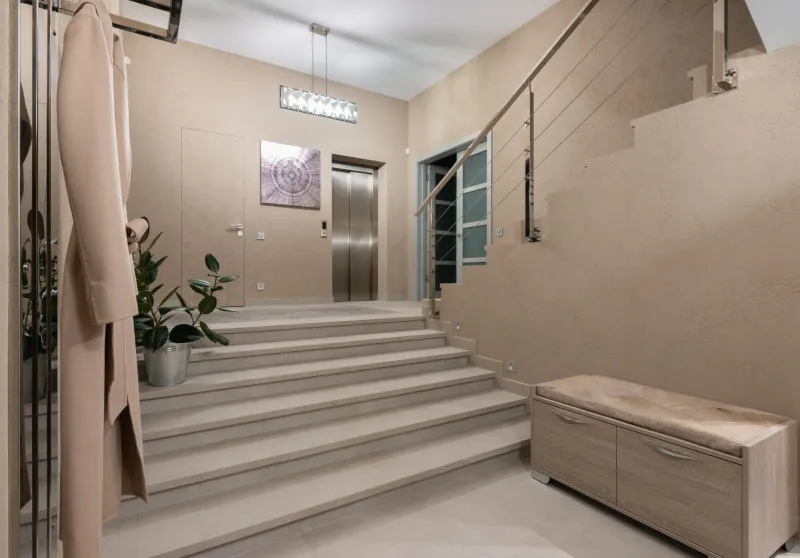
Some developers, particularly those focused on boutique urban projects, have begun treating interior staircases as architectural features rather than code requirements. Wide treads, generous landings, and glazed enclosures that allow visual connection to adjacent common areas transform what is typically a forgotten shaft into an active part of the building's social fabric. The investment is modest relative to overall construction costs. The behavioral effect, over time, is not.
What Forward-Thinking Developers Are Getting Right
A shift is underway, though it remains uneven across the industry. The developers most attuned to the social dimensions of vertical circulation share a few common design commitments.
First, they treat elevator lobbies as rooms rather than corridors. This means allocating meaningful square footage, introducing materials and lighting that signal permanence and comfort, and occasionally incorporating elements—a community bulletin board, a small library exchange, a display of building-related photography—that give residents a reason to pause rather than simply pass through.
Second, they think carefully about what residents encounter immediately upon exiting the elevator on their residential floor. Long, undifferentiated corridors lined with identical doors are among the most socially inert environments in urban housing. Alternatives—modest floor landings with seating, shared utility alcoves, or even small artwork installations that vary by floor—introduce micro-moments of differentiation and potential interaction.
Third, they resist the temptation to optimize elevator wait times at the expense of social density. In some configurations, slightly longer average wait times—achieved through fewer elevator cars serving a given bank—actually increase the probability that two residents will be waiting simultaneously. The operational trade-off is real, but so is the social benefit.
Circulation as Community Infrastructure
The broader argument here is not that elevator design alone can manufacture community in an urban residential building. Social connection is a complex phenomenon shaped by demographics, tenure length, programming, management culture, and a dozen other variables. No corridor configuration can substitute for deliberate community-building efforts.
What circulation design can do—and what it consistently fails to do in the majority of American urban towers—is remove the structural barriers to spontaneous encounter. It can create the physical preconditions for familiarity: repeated proximity, shared waiting, brief and low-stakes interaction. These are the raw materials from which neighborly relationships are built, when they are built at all.
In cities where the density of urban living is sold as one of its primary virtues, the irony is that most tall residential buildings are engineered, however unintentionally, to minimize the contact between people who live mere floors apart. The solution does not require dramatic reinvention. It requires treating the path between the street and the front door not as a logistical problem to be minimized, but as a social opportunity to be designed.
That reorientation—from circulation as infrastructure to circulation as community—is one of the more consequential shifts available to urban residential developers today. And unlike rooftop amenities or lobby art installations, it costs relatively little to get right from the beginning.