The Lobby Nobody Uses: How Urban Developers Confuse Arrival with Community
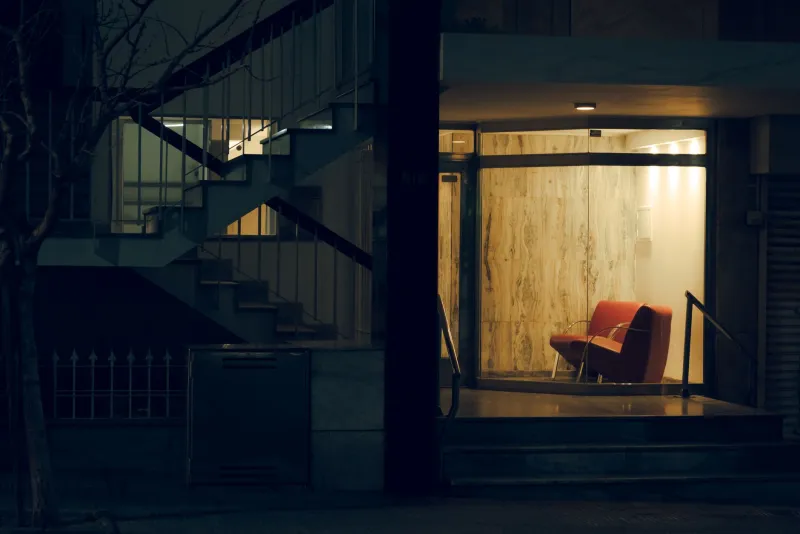
There is a particular silence that settles inside the lobbies of many of America's most expensive new residential towers. It is not the comfortable quiet of a well-designed space. It is the ambient stillness of a room that was never truly meant to be occupied — only admired, briefly, on the way to somewhere else.
Walk through the ground floor of a newly delivered luxury building in virtually any major American city at mid-morning, mid-afternoon, or mid-evening, and the pattern holds with remarkable consistency. Marble floors stretch, uninterrupted, toward reception desks staffed by attendants with little to attend to. Curated furniture arrangements — the kind that appear in architectural photography with impeccable precision — sit undisturbed, their cushions uncompressed, their surfaces uncluttered by the ordinary evidence of human presence. The lobby announces wealth, intention, and careful design. What it fails to announce is any meaningful sign of life.
This is not an accident. It is, in many respects, a predictable outcome of the incentive structures that govern how premium residential developments are conceived, marketed, and ultimately built.
The First-Impression Economy
Residential real estate, particularly at the upper end of the market, is sold through a carefully orchestrated sequence of experiences. Prospective residents tour buildings before they commit. Brokers walk them through spaces designed to communicate quality, exclusivity, and ambition. In this context, the lobby functions as a critical sales instrument — the opening argument in a persuasive case for a significant financial commitment.
Developers and their architects understand this dynamic implicitly. A lobby that reads as grand and polished during a fifteen-minute tour communicates everything the leasing or sales process requires it to communicate. The fact that this same space will be traversed in seconds by residents carrying groceries, dog leashes, and dry cleaning — and that it will otherwise sit empty for the overwhelming majority of each twenty-four-hour cycle — is a concern that belongs to the operational future, not the transactional present.
The result is a systematic overinvestment in visual drama and a corresponding underinvestment in the kind of spatial programming that makes ground-floor common areas genuinely useful to the people who live above them.
What Residents Actually Do
The behavioral reality of urban residential lobbies is well-documented in architectural and property management research, even if it is rarely acknowledged in development marketing materials. Residents pass through lobbies. They do not linger in them.
The exception to this pattern is instructive: people pause in lobbies when there is a functional reason to do so. Package retrieval areas, mail stations, and concierge interactions generate brief but genuine dwell time. Buildings that have incorporated informal seating near these functional anchors — rather than in the center of an open, undifferentiated floor plan — tend to produce measurably more activity than those that treat the lobby as a purely ceremonial passage.
This distinction between ceremonial space and functional space is at the heart of the problem. A lobby designed to impress is organized around sightlines, symmetry, and material quality. A lobby designed to be used is organized around the practical behaviors of the people who move through it daily — behaviors that are, by definition, mundane, repetitive, and entirely incompatible with the choreographed stillness of a photo shoot.
The Social Promise That Ground Floors Fail to Keep
Urban living carries an implicit social contract. The density of residential towers, the proximity of neighbors, the shared infrastructure of vertical community — these conditions are routinely invoked by developers as advantages, as features that distinguish city living from the relative isolation of suburban alternatives. The lobby, positioned at the intersection of every resident's daily movement pattern, should be the physical embodiment of that social promise.
Instead, it frequently becomes its most visible contradiction. Residents who might otherwise pause, encounter a neighbor, or simply experience a moment of ambient community are instead channeled through a space so formally composed that lingering feels inappropriate. The design communicates, with considerable architectural eloquence, that this is not a place for ordinary human behavior.
The social consequences compound over time. Buildings where ground floors fail to generate casual interaction tend to produce resident populations that remain, as one property manager in Chicago described it, "elevator acquaintances at best." The lobby that was supposed to anchor community becomes, in practice, a daily reminder of its absence.
How Thoughtful Developers Are Rethinking the Ground Floor
A growing cohort of urban developers — particularly those operating in markets where long-term resident retention carries as much financial weight as initial lease-up — is beginning to approach ground-floor programming with considerably more honesty about how people actually behave.
The most effective interventions share a common logic: they introduce genuine utility alongside aesthetic ambition. A lobby that incorporates a well-stocked coffee station, a small library of shared books, a community bulletin board with actual content, or a flexible seating area adjacent to package lockers gives residents a reason to slow down that does not depend on architectural grandeur alone.
Some of the more innovative approaches go further. Buildings in cities like Denver, Austin, and Washington, D.C., have begun treating their ground floors as genuinely mixed-use environments — incorporating small-format retail, co-working nooks, or neighborhood-facing programming that draws both residents and the broader community into daily contact. These spaces are, almost without exception, less visually spectacular than the marble-and-steel lobbies they replace. They are also, without exception, more alive.
The design principle underlying these decisions is straightforward, even if its implications require developers to resist considerable market pressure: a space that serves people well will always communicate quality more effectively than a space that merely appears to do so.
The Cost of Getting It Wrong
The financial stakes of lobby design are higher than they might initially appear. Ground-floor dead zones do not simply represent a missed social opportunity. They represent a recurring operational liability — spaces that require maintenance, staffing, and energy expenditure without generating proportionate value for residents or for the building's long-term reputation.
In markets where resident expectations are rising and the competition for qualified tenants is intensifying, the lobby that nobody uses is becoming a liability that prospective residents increasingly notice and name. The buildings that will define the next generation of American urban residential development are not those with the most impressive first impressions. They are those with the most honest understanding of what daily life inside them actually looks like — and the architectural courage to design for that reality rather than around it.
At West City by Vajra, that distinction is not incidental. It is the premise on which genuinely elevated urban living is built.