Half the Equation: Why Unit Flexibility Alone Cannot Deliver the Adaptive Urban Home
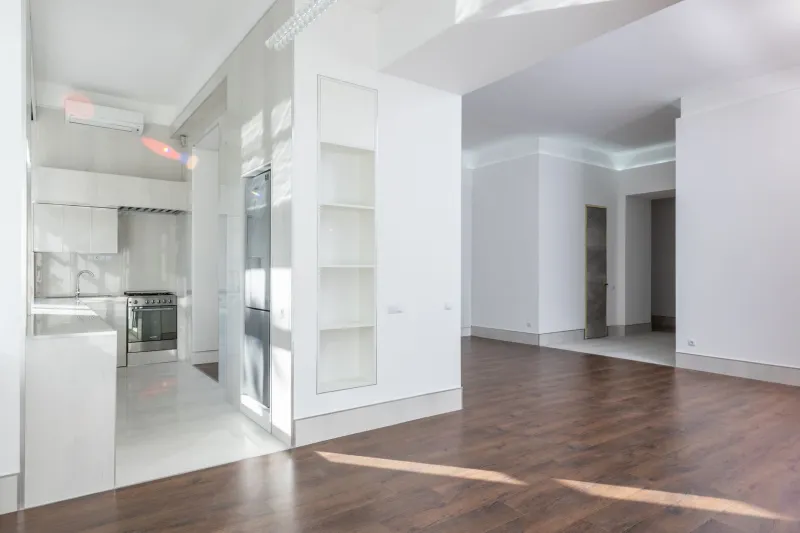
The marketing language is familiar by now. Movable walls. Convertible sleeping lofts. Modular kitchen configurations that slide, fold, and reconfigure on demand. For nearly a decade, urban developers across the United States have positioned the flexible apartment unit as the definitive answer to modern residential living—a space that grows with you, adapts to your career changes, accommodates a new partner or a home office, and never demands that you move simply because your circumstances have shifted.
The promise is genuine. The execution, however, frequently stops at the front door.
What the most thoughtfully designed buildings in cities like Chicago, Denver, and Washington, D.C., are beginning to demonstrate is that unit-level flexibility is not a solution unto itself. It is, at best, one half of a more demanding architectural and social equation. The other half—dynamic, purposefully designed shared space—remains stubbornly underbuilt in the majority of new urban residential projects.
When the Apartment Changes but the Building Does Not
Consider what actually happens when a resident's life shifts in a meaningful way. A remote worker who once needed a dedicated home office now returns to a downtown headquarters three days a week. A couple expecting a child suddenly requires not just an extra bedroom, but proximity to other young families, stroller-accessible corridors, and informal gathering space where the social infrastructure of early parenthood can form organically. A retiree downsizing from a suburban home brings with them decades of accumulated social habit—dinner parties, hobby groups, the rhythms of a life lived outward rather than inward.
A movable wall panel addresses precisely none of these transitions. The unit may reconfigure; the building's social architecture almost certainly does not.
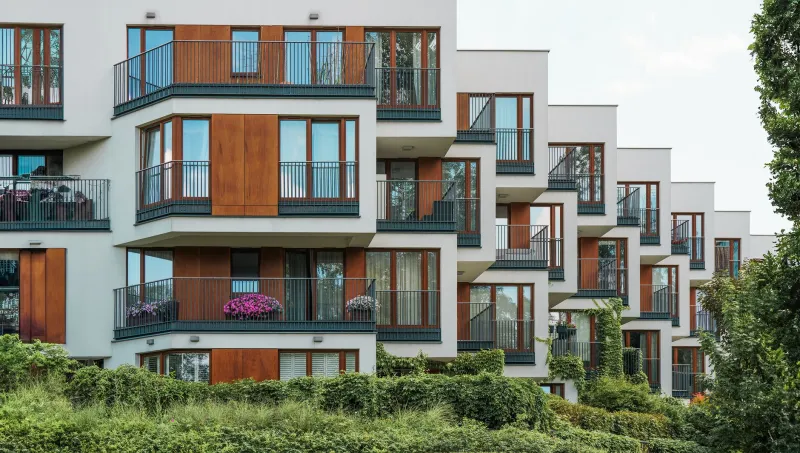
This is the flexibility trap. By concentrating investment and design attention on what happens inside the four walls of an individual apartment, developers create an illusion of comprehensiveness. Residents are told they have a home that will adapt to their lives. What they often discover, sometimes only after signing a lease, is that the building around them is as rigid and indifferent as any conventional tower built thirty years ago.
The Communal Layer That Most Buildings Ignore
The buildings that consistently outperform their peers in resident retention and satisfaction surveys share a characteristic that rarely appears in floor plan marketing materials: their shared spaces are not fixed amenities but programmable environments.
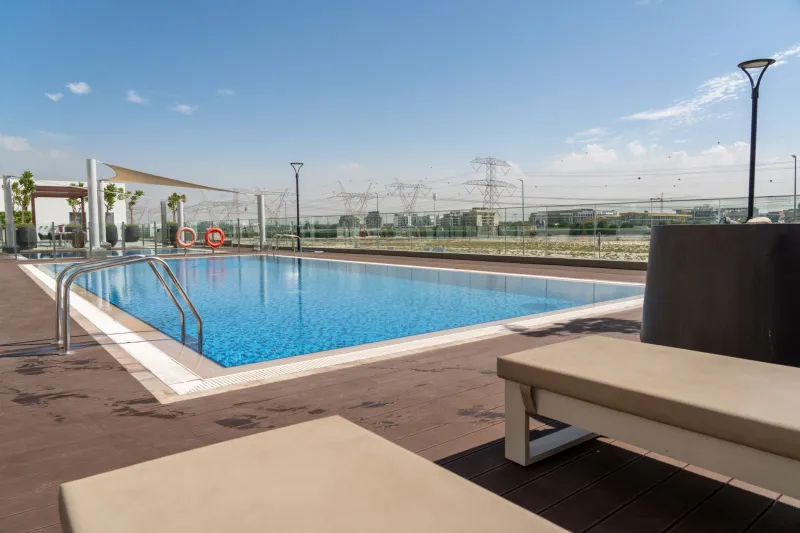
There is a meaningful distinction between a rooftop terrace that serves as a permanent lounge and one whose furniture, layout, and scheduled use can be reorganized around resident-driven events. There is a difference between a ground-floor coworking room with assigned desks and a flexible work commons that can compress into a private meeting suite or expand into a town hall format depending on the week's demands. There is a gap—sometimes a chasm—between a fitness center stocked with equipment and a wellness floor whose programming rotates in response to what residents actually request.
Dynamic communal design requires a different kind of developer commitment. It demands not only capital investment in adaptable furniture systems and reconfigurable partitions, but an ongoing operational philosophy that treats shared space as living infrastructure rather than a static checkbox on an amenity list.
What Residents Are Actually Navigating
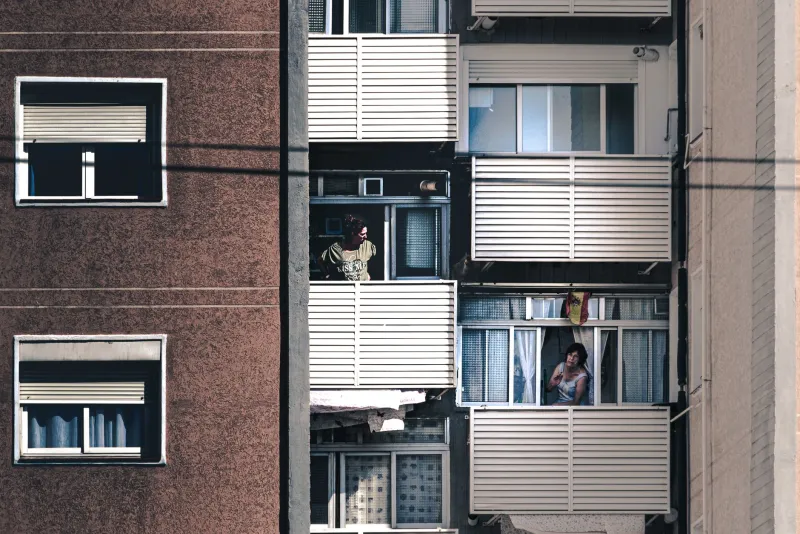
To understand why this matters, it is worth mapping the transitions that urban residents in their twenties, thirties, and forties are most commonly navigating. According to residential satisfaction research conducted across major U.S. metro markets, the inflection points that most frequently prompt a move are not unit-size dissatisfaction—they are social ones. The feeling of isolation in a building where no one knows your name. The absence of a space to host a gathering larger than the apartment can accommodate. The lack of visible community around a shared interest, whether that is fitness, professional networking, creative work, or simply the desire for casual human contact.
These are not problems that a murphy bed solves.
They are problems that require a developer to ask a different set of questions during the design phase. Not only: how can this unit serve a resident whose life changes? But also: how can this building serve a community whose collective needs shift over time?
Designing for Lifecycle, Not Just Square Footage
The most instructive examples of adaptive communal design tend to share several structural features. First, they allocate a meaningfully larger proportion of the building's total square footage to shared space than the market average—often fifteen to twenty percent, compared to the industry norm of eight to ten. Second, that space is designed from the outset with reconfiguration in mind, using movable acoustic partitions, modular seating systems, and infrastructure that supports varied uses without requiring renovation.
Third, and perhaps most critically, these buildings employ some form of resident engagement mechanism—whether a dedicated community manager, a digital platform that surfaces resident-driven programming requests, or a formal governance structure through which residents can propose and schedule uses for shared areas. The space does not adapt on its own. It adapts because someone is responsible for listening and responding.
This operational layer is where many otherwise well-designed buildings fall short. The physical infrastructure for flexibility may exist; the human systems to activate it frequently do not.
A More Complete Definition of Adaptability
The residential development industry has done meaningful work in recent years to expand the definition of a quality urban apartment. Unit-level flexibility represents a genuine improvement over the fixed-plan apartments that dominated construction for most of the twentieth century. Residents benefit from having more control over their immediate living environment, and there is real value in a home that does not demand a move every time a life circumstance shifts.
But the next evolution in urban residential design will belong to developers who extend that same logic outward—who recognize that the apartment is embedded in a building, and the building is embedded in a community, and that adaptability at only one of those scales is an incomplete promise.
The residents who remain in a building for five years, ten years, who recommend it to colleagues and return to it after temporary relocations, are not staying because their walls can move. They are staying because the building moves with them—socially, programmatically, and in the texture of daily shared life.
That is the standard worth building toward.