Vertical Neighbors, Invisible Strangers: The Hidden Loneliness Inside America's Most Populated Buildings
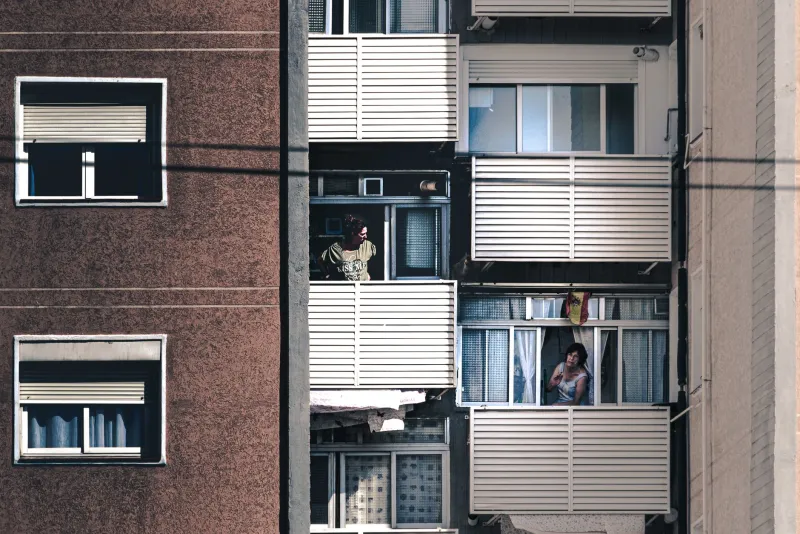
There is a particular irony embedded in the modern urban high-rise: a building that houses five hundred residents can feel profoundly emptier than a cul-de-sac of twenty homes. Elevators rise and descend in silence. Lobby interactions last seconds. Neighbors share a wall for years without exchanging names. In the most densely populated ZIP codes in America, loneliness has quietly become a structural problem — one that no rooftop terrace or co-working lounge has fully resolved.
This is not a fringe observation. Researchers at institutions including Harvard and the University of Chicago have documented what sociologists now call the "density-isolation paradox" — the counterintuitive finding that urban residents, despite being surrounded by more people per square mile than almost anywhere else on earth, consistently report higher rates of social disconnection than their suburban or small-town counterparts. Understanding why this happens, and how thoughtful development can begin to address it, matters enormously for anyone investing in urban residential life.
Proximity Is Not the Same as Connection
The foundational mistake in much urban residential development is conflating physical closeness with social proximity. Sharing a floor with twelve other households does not create the conditions for relationship. What it creates, more often, is a heightened awareness of strangers — their noise, their schedules, their presence in shared spaces — without any of the relational scaffolding that transforms a stranger into a neighbor.
In lower-density environments, accidental encounters accumulate differently. A front porch, a shared driveway, a sidewalk that ends at a common mailbox cluster — these features generate what sociologists call "passive contact," the repeated, low-stakes interactions that precede genuine familiarity. Urban towers, by contrast, are architecturally optimized for efficiency: express elevators, keycard-access amenity floors, and lobby designs that minimize dwell time. The building moves people through space quickly, which is convenient, but it systematically eliminates the friction that social bonds require.
The Amenity Illusion
Over the past decade, the residential development industry has responded to concerns about urban isolation primarily through amenity expansion. Fitness centers gave way to fitness studios. Lounges became "social hubs." Rooftop spaces were branded as community gathering points. The logic was straightforward: give residents more reasons to leave their apartments, and community will follow.
The results have been mixed at best. Amenity spaces in many premium urban buildings suffer from a structural underutilization problem — not because residents don't want community, but because the spaces are designed for passive consumption rather than active participation. A beautifully appointed screening room that requires a reservation and accommodates twelve people in individual reclining seats does not generate the same social chemistry as a slightly less polished communal kitchen where a cooking class brings thirty strangers into genuine collaboration.
The distinction is subtle but critical. Amenities that require residents to arrive with a pre-formed social group tend to reinforce existing social networks rather than create new ones. Amenities that are designed around shared activity — cooking, gardening, crafting, fitness instruction — lower the barrier to first contact in ways that passive spaces simply do not.
What the Building Itself Communicates
Architecture is not socially neutral. The physical language of a building — its corridors, its common areas, its sightlines and gathering nodes — sends constant signals to residents about how they are expected to relate to one another.
Long, double-loaded corridors (the hallmark of efficient floor-plate design) communicate transit, not habitation. Residents move through them quickly and purposelessly. By contrast, buildings that cluster units around smaller landings or shared alcoves — a design approach with roots in European urban housing traditions — create micro-neighborhoods within the larger structure. Residents encounter the same four or six households repeatedly, in a contained space that feels more like a shared entry than an anonymous passage. Research on these configurations consistently shows higher rates of neighbor recognition and reported social comfort.
Similarly, ground-floor activation matters enormously. Buildings that open onto active streetscapes — retail, cafés, community programming — extend the social surface area of the building outward. Residents who step outside into an engaged public realm are more likely to develop a sense of neighborhood belonging than those who move directly from a private lobby into a parking structure.
The Neighborhood Layer
No building, however thoughtfully designed, can fully compensate for a socially inert neighborhood. The district surrounding an urban residential tower is, in many respects, the most important amenity a developer can offer — and it is one that cannot be programmed into a floor plan.
Cities that have invested in hyperlocal social infrastructure — neighborhood associations, public plazas designed for lingering rather than transit, farmers markets, independent retail that generates recurring foot traffic — consistently produce higher rates of resident social integration. Residents who interact with a neighborhood develop a sense of place identity that transcends their building address. They become members of something larger than their lease agreement.
This is why location analysis, done properly, must include a social infrastructure audit alongside the standard walkability and transit assessments. A neighborhood with a strong existing social fabric is not merely pleasant — it is a genuine driver of resident retention, community satisfaction, and long-term property value.
Designing for the Unplanned Encounter
The most effective antidote to urban isolation is not programmed community events, though those have their place. It is the design of spaces that make unplanned encounters not just possible but likely.
This means mail rooms positioned along natural circulation paths rather than tucked into basement corridors. It means package rooms that double as informal gathering points. It means elevator lobbies wide enough to accommodate a brief conversation without blocking traffic. It means shared outdoor spaces that can be used spontaneously — a morning coffee, an afternoon read — rather than only for scheduled events.
These are not extravagant interventions. Many of them are matters of proportion, placement, and programming rather than significant additional cost. But they require developers and designers to hold a different question at the center of the design process: not "how efficiently can we move residents through this building," but "where and how will residents naturally encounter one another."
The Opportunity Ahead
Urban density, at its best, is one of the most powerful social technologies humans have ever devised. The concentration of diverse people, cultures, ideas, and enterprises in a shared geography is the foundation of every great city's vitality. The challenge is not density itself — it is the failure to translate proximity into genuine human connection.
For developers and property managers committed to urban residential quality, this represents both a diagnosis and an opportunity. Buildings that solve for community — through design, through programming, through the careful selection of neighborhoods with existing social vitality — will differentiate themselves in a market where residents are increasingly sophisticated about what urban living actually costs them, emotionally as well as financially.
The city is not lonely by nature. It becomes lonely when we build it that way.