Living on Your Own Terms: The Rise of Reconfigurable Urban Apartments
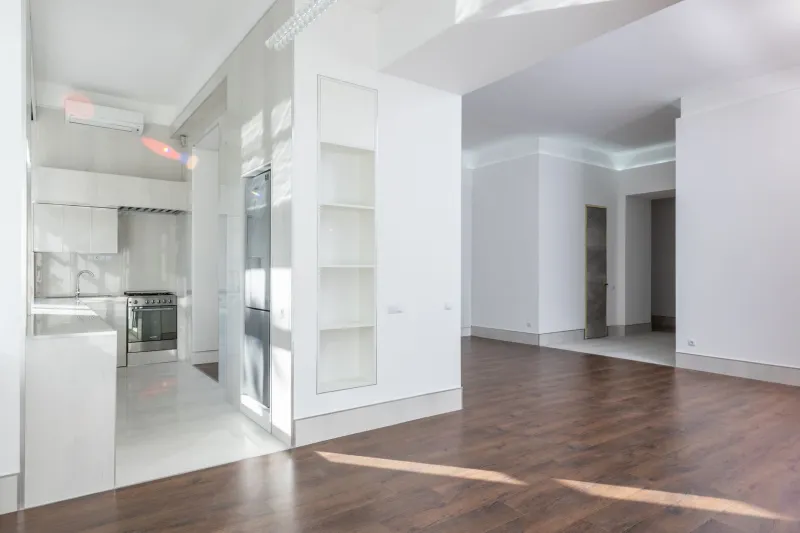
For most of the twentieth century, the American apartment was a fixed proposition. Two bedrooms, a living room, a kitchen, a bath—arranged in a configuration that assumed a fairly predictable life. You worked somewhere else. You slept here. You entertained in one room and cooked in another. The floor plan was, in a sense, a blueprint not just for space but for behavior.
That assumption is now under serious strain.
Across the country's most dynamic urban markets—New York, Chicago, Seattle, Austin, Denver—a growing cohort of developers is challenging the tyranny of the permanent wall. In its place, they are offering something more nuanced: residential units designed to shift, contract, expand, and transform in response to the actual, varied texture of modern life. The result is a new typology of urban housing that industry observers are beginning to call the adaptive or flex apartment, and its momentum shows no signs of slowing.
The Problem With Permanence
The traditional floor plan's limitations were always present. They simply became impossible to ignore when millions of Americans began working, schooling, exercising, and socializing from within the same four walls starting in 2020. Overnight, the spare bedroom became a home office, the dining table a conference room, the living room a gym. Apartments designed for rest and leisure were suddenly asked to perform as professional environments—and most were not built for it.
What emerged from that prolonged experiment was a clarified understanding of what urban residents actually need: not more square footage, necessarily, but more functional range. The ability to carve out a quiet, focused workspace without permanently sacrificing a guest room. The capacity to open a space for a dinner gathering and then reclaim it the following morning for a video call. Flexibility, in short, as a core design value rather than an afterthought.
Developers who recognized this shift early have gained a measurable competitive advantage. Vacancy rates in buildings offering convertible layouts have, in several markets, outperformed comparable conventional stock—a signal the industry is taking seriously.
What Adaptive Design Actually Looks Like
The term "flex apartment" encompasses a wide range of design strategies, not all of them equally sophisticated. At the simpler end of the spectrum, some developers are installing movable partitions or sliding panel systems that allow residents to divide or open spaces on demand. A studio can become a one-bedroom for the evening; a one-bedroom can expand its living area for the weekend.
More ambitious implementations go further. Modular furniture systems—integrated into the unit at the design stage rather than retrofitted after the fact—allow beds to fold into walls, desks to emerge from cabinetry, and dining configurations to shift from intimate to expansive within minutes. Japanese residential design, long accustomed to the demands of small urban footprints, has been a significant influence here, and American developers have adapted those principles for domestic tastes and building codes.
Perhaps the most sophisticated tier involves structural flexibility built into the building itself. Some newer developments are designed with non-load-bearing interior walls that can be repositioned between tenants, allowing the management company to offer genuinely different unit configurations within the same physical envelope—a one-bedroom for one resident, a two-bedroom for the next, without major renovation. This approach demands greater upfront investment but delivers long-term adaptability that fixed construction simply cannot match.
Who Is Driving Demand
The appeal of adaptive apartments is not confined to a single demographic, which is part of what makes the trend so durable. Remote and hybrid workers represent an obvious constituency—professionals who need a dedicated, ergonomically sound workspace but do not wish to surrender an entire room to a desk and monitor. For this group, a unit that can cleanly separate the professional from the personal is not a luxury; it is a functional necessity.
But the demand extends well beyond the work-from-home professional. Young couples navigating the early years of cohabitation value the ability to create zones of privacy within a shared space. Empty nesters downsizing from suburban homes appreciate units that can host adult children during the holidays without permanently committing square footage to a guest bedroom. Artists and musicians require flexible studio space that can disappear when the work is done. Fitness-conscious residents want room to move that does not require a separate gym membership.
In each case, the underlying logic is the same: life is not static, and housing should not be either.
The Developer's Calculus
For developers, the case for adaptive design is increasingly compelling, though not without complexity. The upfront costs of engineering flexible interiors—quality movable systems, reinforced track hardware, integrated furniture—are real and cannot be dismissed. In a market where construction costs remain elevated, adding design complexity requires confidence that the investment will be recovered through stronger lease performance and reduced turnover.
The evidence, while still accumulating, is encouraging. Residents who feel their apartment genuinely meets their needs tend to renew leases at higher rates than those who feel constrained by their space. Reduced turnover is, in the economics of residential property management, among the most powerful drivers of net operating income. When adaptive design is framed not as an aesthetic statement but as a retention strategy, the financial logic becomes considerably more persuasive.
There is also a marketing dimension worth acknowledging. In a crowded urban rental market, genuine differentiation is difficult to achieve. Rooftop amenities and fitness centers have become table stakes. A unit that demonstrably adapts to a resident's life—that can be photographed and leased in multiple configurations—offers a story that prospective tenants can visualize and remember.
Design Integrity and the Limits of Flexibility
Not every experiment in adaptive design has succeeded on its own terms. There is a meaningful difference between a thoughtfully engineered flexible unit and one that merely offers the illusion of adaptability—a sliding partition that provides neither acoustic separation nor genuine privacy, or a Murphy bed that requires fifteen minutes and a degree of physical effort most residents will not regularly invest.
The most effective adaptive apartments are those in which flexibility has been designed with the same rigor applied to fixed elements. The movable wall must seal properly. The fold-away desk must offer a working surface comparable to a permanent one. The reconfigured dining area must feel intentional rather than improvised. When flexibility is executed with that level of care, it enhances rather than compromises the quality of the living environment.
Developers who treat adaptability as a genuine design discipline—rather than a selling point grafted onto a conventional unit—are the ones producing spaces that residents actually use as intended.
A Permanent Shift in How We Think About Home
The flex apartment is not a passing trend born of pandemic disruption. It is, more accurately, a design response to a longer-term transformation in how Americans relate to their homes. The home has always been more than a place to sleep; it is now also, for a substantial portion of the workforce, a place to produce, to create, to maintain physical health, and to manage the full complexity of modern life.
Urban developers who recognize this—and who build accordingly—are not simply following a market trend. They are participating in a redefinition of what urban residential quality genuinely means. In that redefinition, the most valuable square footage may not be the largest, but the most responsive.