Hidden in Plain Sight: What Secondary Circulation Spaces Reveal About a Building's True Character
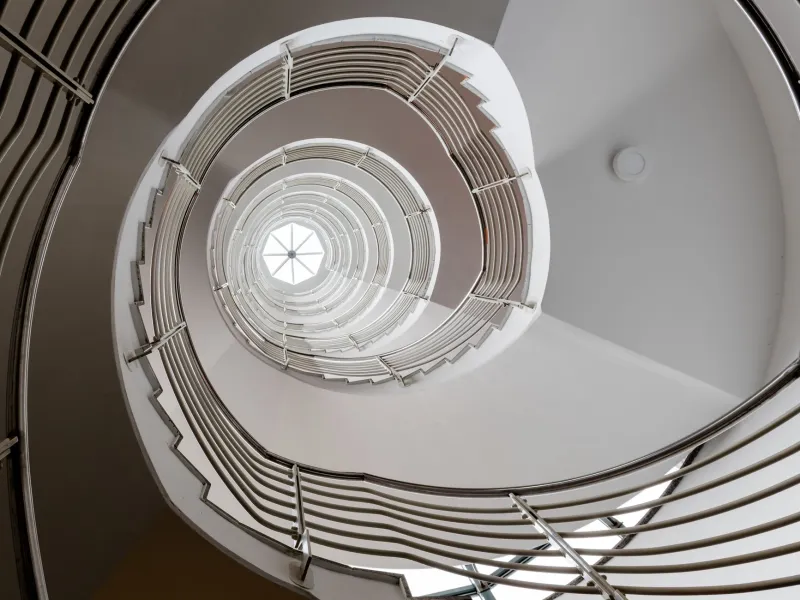
There is a particular kind of architectural honesty that only reveals itself when no one is watching. In the lobbies of premium urban residential towers, every surface is curated: the stone is imported, the lighting is tuned to a warm, flattering frequency, and the concierge desk is positioned to communicate both service and authority. But walk past the elevator bank, push open the heavy fire door at the end of the hallway, and you will often find yourself in a different building entirely—one of raw concrete, flickering fluorescents, and hand-painted floor numbers that have been touched up so many times they have lost their original geometry.
This is the stairwell. And in American urban residential development, it has become one of the most reliable indicators of how a building's developers actually regard the people who live there.
The Architecture of Afterthought
Code compliance is the floor, not the ceiling. Most residential stairwells in urban high-rises are designed to satisfy fire egress requirements and nothing more. The International Building Code establishes minimum tread depths, handrail heights, and fire-rating standards, but it says nothing about lighting quality, material dignity, or the psychological experience of descending fourteen flights when the elevator is out of service.
Developers who treat code compliance as the terminal ambition of a stairwell are making a statement, whether they intend to or not. They are communicating that secondary circulation—space used by residents rather than observed by them—is a cost center rather than a design opportunity. The consequence is a class of spaces that function adequately in emergencies and feel punishing every other time they are used.
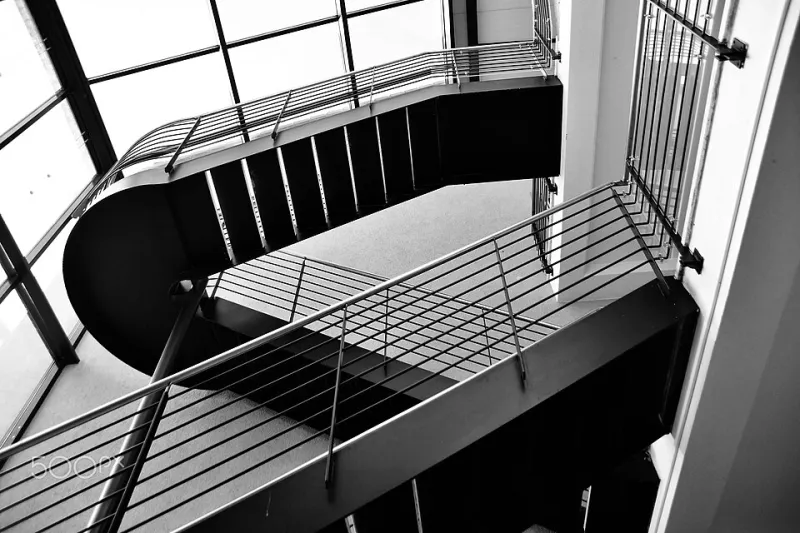
Contrast this with buildings where stairwells are treated as genuine circulation assets. In a growing number of mixed-use urban developments, secondary stairs feature natural light through glazed exterior walls, durable but considered material palettes, and acoustic treatment that prevents the hollow echo that makes utilitarian stairwells feel institutional. These are not luxury gestures; they are design decisions that cost a fraction of a lobby renovation and return disproportionate value in resident experience and daily quality of life.
Who Uses the Stairs—and Why It Matters
The demographics of stairwell use are not evenly distributed across a residential building's population. Maintenance staff, delivery workers, and residents who have been advised by their physicians to incorporate more daily movement into their routines are among the most frequent users of secondary circulation. So are residents whose units are on lower floors, for whom elevator use may feel unnecessary or impractical during peak hours.
In buildings with significant economic diversity—whether through mixed-income mandates, affordable unit set-asides, or simply a wide range of lease rates across floor levels—the quality of secondary circulation becomes a subtle but persistent signal about which residents the building was truly designed to serve. When the elevator vestibule is appointed with curated artwork and the stairwell two doors down is treated as a utility shaft with handrails, the message is architectural but the meaning is social.
This is not a peripheral concern. Urban housing policy in cities from Chicago to Los Angeles has increasingly focused on the lived experience of affordable and workforce residents within mixed-income buildings. The physical quality of the spaces those residents use most frequently is a direct expression of whether inclusion is a genuine design principle or a regulatory checkbox.
The Maintenance Dimension
Design intent and maintenance reality are often separated by years and budget cycles. A stairwell that was designed with modest ambition but is consistently cleaned, well-lit, and promptly repaired tells a different story than one that was conceived with good intentions but has been allowed to deteriorate through neglect.
Property management companies that track stairwell conditions as part of their routine inspection protocols—rather than addressing them reactively when residents complain—tend to maintain a more equitable standard of care across all building spaces. The stairwell, in this sense, functions as a proxy for broader management philosophy. Buildings where secondary spaces are maintained to a standard comparable to primary ones are typically buildings where the management team operates from a resident-first orientation rather than a liability-minimization one.
For prospective residents conducting due diligence before signing a lease, a brief tour of a building's secondary circulation spaces is among the most informative things they can do. The elevator lobby will always be presentable. The stairwell will tell the truth.
Engineering Community in Unexpected Places
There is a growing body of evidence—drawn from urban planning research, public health studies, and behavioral design practice—that incidental social contact in residential buildings contributes meaningfully to resident well-being and community cohesion. These micro-interactions, the brief exchanges that happen when two neighbors share a corridor or pass on a landing, are the connective tissue of building community.
Stairwells, by their nature, are spaces of movement and transition. But they are also spaces of potential encounter. Buildings that invest in making stairwells pleasant—through natural light, acoustic warmth, and material quality that does not communicate institutional neglect—are buildings that make incidental community possible in more places. The stairwell becomes not just a means of vertical movement but a site of the kind of low-stakes, high-frequency social contact that urban designers have long understood to be foundational to healthy residential environments.
Some developers have begun to recognize this explicitly. In select urban mixed-use projects, secondary stairs have been positioned along building perimeters to capture natural light, fitted with acoustic panels that reduce echo, and maintained under the same housekeeping schedule as primary corridors. The investment is modest. The signal it sends to residents—that their daily experience matters in the spaces that marketing photographs will never capture—is considerable.
What to Look for When It Matters
For anyone evaluating an urban residential building in today's market, secondary circulation spaces deserve deliberate attention. The questions worth asking are straightforward: Is the stairwell clean, consistently lit, and in good repair? Do the materials communicate durability and care, or cost-cutting and indifference? Is there natural light, or does the space feel sealed off from the building's broader environment? Are the handrails secure and the treads free of worn surfaces that could compromise safety?
These are not questions that appear on standard apartment checklists. But they are questions that, in aggregate, reveal whether a building's developers and managers regard all of their residents—and all of the spaces those residents inhabit—as deserving of genuine consideration.
In urban real estate, the most consequential spaces are often the ones that no one photographs. The stairwell, unglamorous and unmarketed, may be the clearest window into a building's actual values. At West City by Vajra, we believe that urban living elevated means attending to every dimension of the residential experience—including, and perhaps especially, the ones that are hidden in plain sight.