From Code Requirement to Coveted Feature: The Architectural Reinvention of the Urban Stairwell
Emergency stairwells have long occupied the most neglected corners of urban residential buildings—concrete corridors of bare utility, visited only under duress. That arrangement is changing. A growing number of premium developments are treating these vertical passages as meaningful design territory, transforming what was once an afterthought into one of the most quietly compelling spaces in the building.
The shift is not cosmetic. It signals something deeper about what discerning urban residents now expect from the environments they call home, and about how serious developers distinguish themselves from those who merely meet code.
The Anatomy of Neglect
For most of the twentieth century, the emergency stairwell existed in a kind of architectural limbo. Building codes mandated its presence. Fire safety standards dictated its dimensions, door widths, and ventilation requirements. Beyond those minimums, however, developers had little incentive to invest further. Residents rarely used these spaces voluntarily. Property managers viewed them primarily as liability corridors. Architects, working within tight budgets and tighter schedules, often treated stairwell design as a line item to be compressed rather than an opportunity to be explored.
The result was predictable: cinder block walls, industrial handrails, flickering fluorescent lighting, and the faint institutional odor of a space that belongs to no one in particular. In buildings where lobby design was treated as a statement of identity and amenity floors were curated like boutique hotels, the stairwell remained stubbornly, almost defiantly, utilitarian.
That contrast, it turns out, was noticed.
Residents Who Read the Fine Print
Urban renters and buyers in the premium segment have grown considerably more sophisticated in how they evaluate residential buildings. Where earlier generations might have focused primarily on square footage, views, and finish quality within the unit itself, today's residents increasingly assess a building holistically—including its secondary and tertiary spaces.
The stairwell, in this context, has become something of a litmus test. A building that invests thoughtfully in spaces residents are not required to use is sending a signal about its broader philosophy of care. Conversely, a building that lavishes attention on the lobby while abandoning the stairwell to institutional minimalism reveals a certain transactional logic: impress at the point of sale, economize everywhere else.
This dynamic is not lost on developers who are building for residents who intend to stay. Long-term occupancy depends on sustained satisfaction, and sustained satisfaction requires that the building perform well in its everyday details—not just its marketing moments.
What Reinvented Stairwells Actually Look Like
The reimagined emergency stairwell takes several distinct forms depending on the building's identity and the developer's intentions.
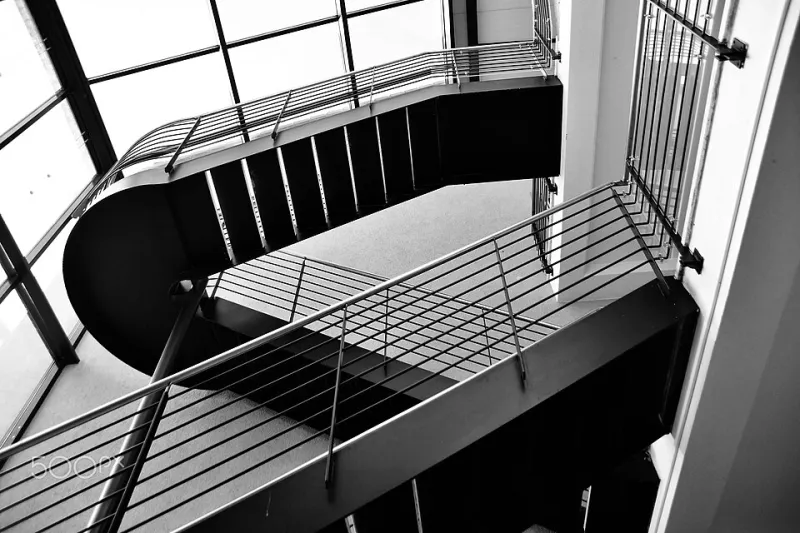
In some properties, the transformation is primarily aesthetic. Natural materials replace institutional surfaces. Polished concrete gives way to warm stone or wood-paneled walls. Lighting is designed with the same intentionality applied to residential corridors—layered, warm, and responsive to movement in ways that feel welcoming rather than merely functional. Handrails become sculptural objects rather than safety hardware. The cumulative effect is a space that feels continuous with the building's design language rather than exempt from it.
Other developments push further, treating the stairwell as a venue for commissioned artwork. Murals that unspool across multiple floors reward the resident willing to descend on foot. Sculptural installations occupy landings. In some cases, the stairwell becomes the building's most significant cultural gesture—a gallery that happens to double as an egress route.
A third category of reinvention focuses on function beyond evacuation. Wide landings become informal gathering nodes, furnished with benches or small reading alcoves. Ground-floor stairwell entries open onto courtyard spaces, creating natural through-routes that encourage foot traffic and casual encounter. In mixed-use buildings, the stairwell occasionally serves as a connective tissue between residential and commercial floors, designed to be traversed rather than avoided.
The Wellness Dimension
There is a practical argument for stairwell investment that transcends aesthetics: the relationship between built environment quality and voluntary physical activity. Research in urban health and environmental psychology consistently finds that people are more likely to use stairs when those stairs feel safe, attractive, and comfortable. Buildings that make the elevator the obvious default and the stairwell the reluctant alternative are, in a meaningful sense, nudging their residents toward sedentary behavior.
Developers attentive to the wellness dimension of urban living understand that designing for movement is not simply about providing a fitness center. It is about making the entire building an environment that supports physical engagement. A stairwell that is pleasant to inhabit is a stairwell that gets used—and a building whose residents regularly climb its stairs is one whose community has, in a small but real way, been made healthier.
This framing resonates particularly well in urban markets where walkability, active transportation, and lifestyle-oriented design are already strong selling propositions.
The Developer's Calculation
For developers considering stairwell investment, the financial logic is worth examining carefully. The cost of meaningful stairwell renovation—upgraded materials, professional lighting design, commissioned artwork—is modest relative to the total construction budget of a premium urban building. A stairwell serving twelve floors might represent a few thousand square feet of surface area, a fraction of the square footage dedicated to amenity programming.
Yet the signal that investment sends is disproportionate to its cost. A well-designed stairwell communicates that the developer's attention extends to every corner of the building, not merely those corners that prospective residents will see during a showing. That signal has genuine value in a market where authenticity is increasingly difficult to manufacture and where residents who have been disappointed by overpromised amenities are actively looking for evidence of genuine care.
It is also worth noting that stairwell quality is a differentiator that is difficult to fake at scale. A developer can commission a dramatic lobby rendering. They cannot easily simulate the experience of descending a thoughtfully designed staircase.
A Measure of Seriousness
At West City by Vajra, we observe urban residential development with attention to the details that reveal a project's true character. The emergency stairwell is one of those details. It is a space that developers are under no particular commercial pressure to improve, which makes improvement, when it occurs, meaningful.
Buildings that have made this investment are not doing so primarily to win awards or generate social media content, though those outcomes sometimes follow. They are doing so because they understand that residents who live in a building for years will eventually see all of it—and that the quality of what they find in its least celebrated corners will shape their experience of the whole.
The stairwell, long the building's most honest space, is becoming one of its most revealing. What it reveals, increasingly, is which developers are building for people and which are building for transactions.