What the Back Stairs Tell You: Emergency Egress as a Mirror of Developer Integrity
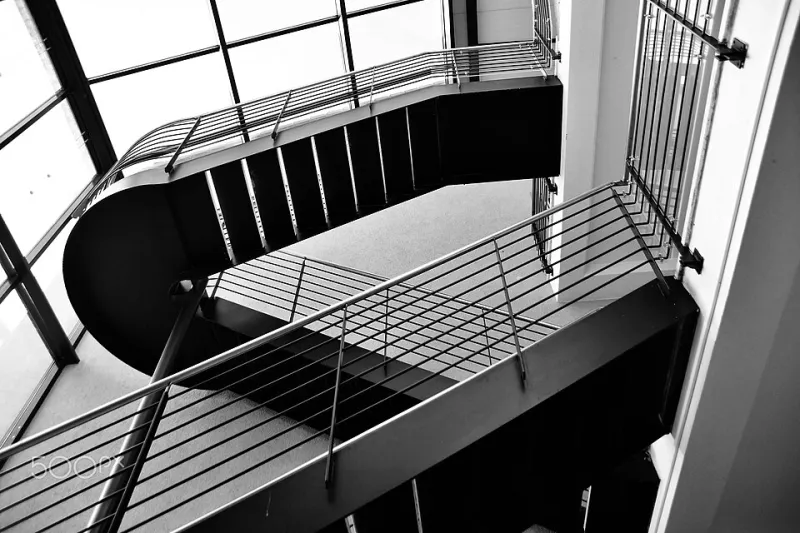
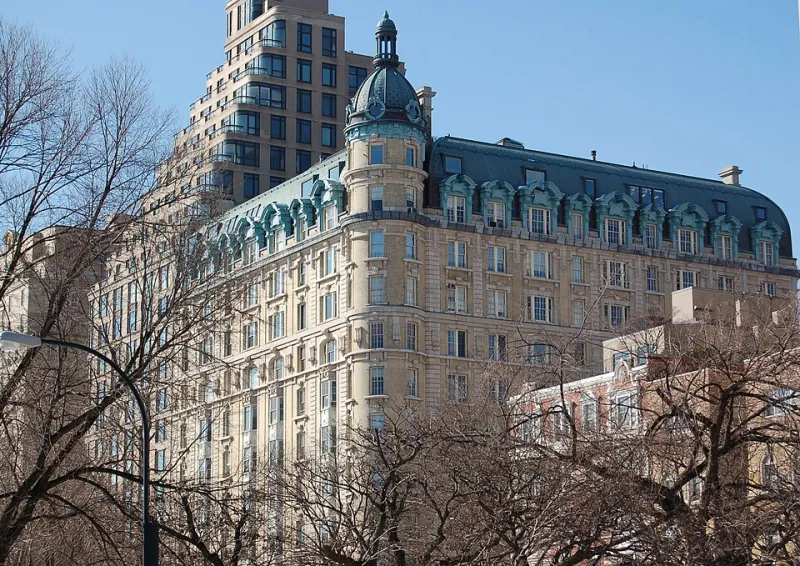
Photo: Reinhard Wolf, CC BY 3.0, via Wikimedia Commons
There is a reliable rule in urban real estate, one rarely articulated in brochures or broker presentations: the parts of a building that no one is meant to notice are the parts that reveal the most. Lobbies are theater. Fitness centers are persuasion. But the stairwell—that utilitarian corridor of poured concrete and painted steel—is testimony.
Emergency egress systems occupy a peculiar position in residential development. They are legally mandated, technically scrutinized, and almost entirely invisible to the marketing apparatus that drives urban residential sales. They are also, by virtue of that invisibility, among the most unguarded expressions of how a developer thinks about the people who will actually live in a building.
The Amenity-Infrastructure Divide
The modern urban residential development operates on a well-established economic logic: concentrate visible investment in spaces that influence the purchase or lease decision, and minimize expenditure on infrastructure that prospective residents will neither photograph nor post. This is not inherently cynical—it reflects rational market behavior. But it produces a predictable pattern of disparity.
Consider how resources are typically allocated across a mid-to-luxury urban residential project. The lobby receives a dedicated interior designer, custom millwork, and curated art. The rooftop terrace commands a landscape architect and premium outdoor furnishings. The fitness center is outfitted with equipment that rivals a boutique gym. Meanwhile, the fire stairwells receive code-compliant lighting, a painted concrete finish, and a cleaning schedule that prioritizes the spaces residents are more likely to complain about.
This is not a minor aesthetic distinction. Emergency egress systems are life-safety infrastructure. The quality of their design, the clarity of their wayfinding, the reliability of their lighting under emergency conditions, and the regularity of their maintenance are not decorative considerations—they are the difference between orderly evacuation and catastrophe.
Yet in building after building across American cities, these systems are treated as regulatory obligations rather than design opportunities. And that treatment, more than any amenity comparison, speaks to where a developer's priorities actually reside.
Reading the Stairwell
For prospective residents willing to look past the curated tour, a building's egress infrastructure offers a remarkably candid self-portrait.
Begin with the basics. Is the stairwell clean? Not merely on the day of your visit, but consistently—are there signs of regular maintenance, or evidence of deferred attention? Are the handrails secure and at appropriate heights? Is the lighting sufficient to navigate comfortably, and does it include battery-backed emergency fixtures that function independently of the building's primary electrical system? Are exit signs clearly visible and properly positioned at every level?
Then consider the design itself. Does the stairwell width accommodate two people moving in opposite directions without difficulty? Are the doors self-closing and equipped with appropriate fire-rated hardware? Is there clear, intuitive wayfinding that would allow a resident unfamiliar with the building to exit without confusion under stress?
None of these observations require technical expertise. They require only the willingness to look at something that most building tours are designed to route around.
The Regulatory Floor Is Not the Standard
A common misconception among urban residents is that code compliance serves as an adequate proxy for quality. If a building passed inspection, the reasoning goes, its egress systems must be sufficient. This conflation of minimum standards with meaningful safety is one the development industry has done little to discourage.
Building codes in the United States establish floors, not ceilings. The International Building Code and its state and municipal variants specify minimum stair widths, maximum riser heights, required illumination levels, and door hardware standards. Meeting these minimums is a legal prerequisite, not a design achievement. The gap between code-compliant and genuinely well-designed egress infrastructure is substantial—and that gap is precisely where developer priorities become legible.
A developer committed to resident safety and long-term building integrity will exceed minimums. They will specify wider stair corridors that accommodate the realities of residents carrying bicycles, strollers, or mobility aids. They will install lighting systems that maintain function under extended power outages, not merely the code-required ninety minutes. They will design stairwell doors that close reliably after years of use, not merely at installation. And they will establish maintenance protocols that treat egress systems with the same regularity applied to the lobby or the elevator.
These decisions cost money. They do not appear in marketing materials. They represent a choice to invest in resident welfare rather than resident acquisition—and that distinction is not trivial.
Long-Term Value and the Trust Premium
The financial case for egress quality extends beyond the ethical. Buildings that demonstrate consistent investment in functional infrastructure—including systems that residents rarely interact with under normal conditions—tend to cultivate stronger resident retention, lower turnover costs, and more favorable long-term reputations in their respective markets.
Trust, in urban residential real estate, is a compound asset. It accumulates slowly and dissipates rapidly. A single high-profile incident involving a compromised egress system—a door that failed to open, lighting that went dark during an emergency, a stairwell too narrow to accommodate orderly evacuation—can permanently alter a building's market position in ways that no subsequent amenity upgrade can fully repair.
Conversely, buildings with reputations for thorough, unshowy operational integrity tend to attract and retain residents who value that integrity—a demographic that correlates strongly with lease renewal, referral, and willingness to absorb modest rent increases. The economics of trust are not glamorous, but they are durable.
What to Ask Before You Sign
For urban residents evaluating a prospective building, a few direct inquiries can yield significant information about developer priorities.
Ask for the most recent fire safety inspection report and its findings. Ask how frequently egress systems are tested and by whom. Ask whether the building has conducted a resident evacuation drill within the past year, and what participation looked like. Ask about the maintenance schedule for emergency lighting and exit hardware.
The quality of the responses—their specificity, their readiness, and the apparent familiarity of building management with the subject—will tell you something meaningful. Hesitation, deflection, or vague reassurances about code compliance are data points, not merely inconveniences.
The Architecture of Honesty
Urban residential development has grown extraordinarily sophisticated in its capacity to construct and sustain aspirational narratives. Renderings are masterworks of selective illumination. Amenity decks photograph beautifully. Model units are calibrated to evoke precisely the version of city life a prospective resident most wants to inhabit.
The stairwell participates in none of this. It is, by design and by function, the part of the building that exists outside the narrative—the infrastructure that asks nothing of the resident except that they trust it when it matters most.
What a developer does with that space, and how seriously they treat it, may be the most unmediated signal available about the values underlying everything else they have built. It is worth the brief detour to find out.