First Impressions, Lasting Hierarchies: What Lobby Design Reveals About Power in Urban Residential Buildings
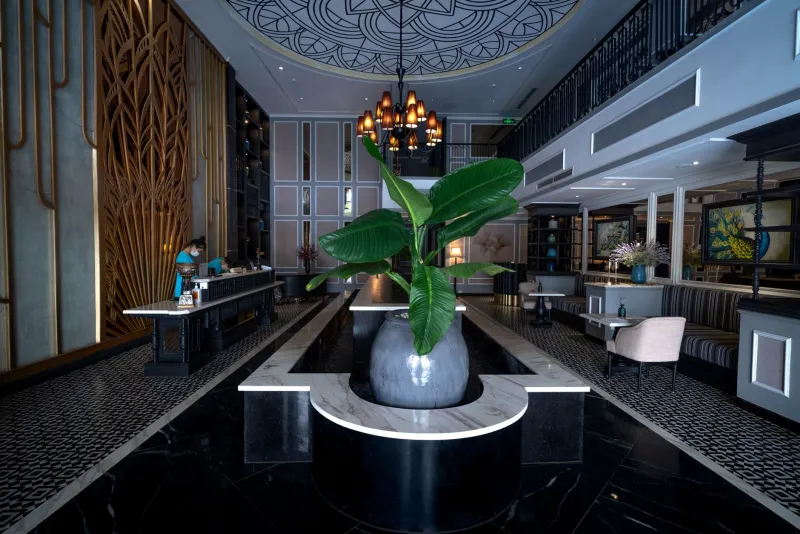
There is a moment every resident of a large urban building knows well: the pause between the exterior door and the elevator bank. It lasts perhaps fifteen seconds. Yet within that brief passage, an enormous amount of social information is transmitted, absorbed, and acted upon—often without a single word being spoken.
The lobby, long dismissed as transitional space, has quietly become one of the most consequential design arenas in contemporary urban residential development. How it is arranged, who staffs it, and what protocols govern entry do not merely reflect the values of a building's ownership—they actively construct the social experience of everyone who lives there.
Architecture as Social Script
Design is never neutral. Every decision a developer makes about a lobby—ceiling height, material palette, desk orientation, lighting temperature—communicates a set of assumptions about who belongs and under what terms.
Consider the concierge desk. In many luxury high-rises across New York, Chicago, and Los Angeles, the desk is positioned centrally and elevated slightly, granting staff an unobstructed sightline to both the entrance and the elevator corridor. This placement is often justified on security grounds. But it also creates a surveillance geometry that shapes behavior: residents slow their pace, visitors present identification unprompted, and delivery personnel redirect themselves to service entrances without being asked. The spatial logic enforces a social script before anyone opens their mouth.
Contrast this with residential buildings where the front desk is tucked to one side, staffed intermittently, or replaced entirely by a key-fob entry system. The message shifts. Entry becomes a private act. The lobby functions as a neutral corridor rather than a monitored threshold. Neither arrangement is inherently superior, but they communicate fundamentally different relationships between management and resident.
The Mixed-Income Question
The stakes of these design choices become considerably more complex in mixed-income developments—a building type that has grown significantly in American cities over the past two decades, partly driven by inclusionary zoning requirements and public-private financing structures.
In theory, mixed-income housing integrates households across income levels within a shared residential environment. In practice, the lobby frequently tells a different story. A number of researchers and housing advocates have documented what has come to be known informally as the "poor door" phenomenon—separate entrances for market-rate and affordable-unit residents in the same building. New York City moved to ban the practice for new developments receiving city subsidies in 2015, but the underlying impulse—to spatially distinguish resident classes—did not disappear with the policy change. It migrated inward.
Subtle architectural differentiation can accomplish what separate doors once achieved more bluntly. Elevator banks serving different floors may be accessed through different lobby zones. Amenity corridors may require key access that some residents hold and others do not. Lobby furniture arrangements can signal which areas are intended for lingering and which for passage. None of these features requires an explicit policy of exclusion. The architecture does the work quietly.
Security Protocols and the Politics of Verification
Visitor screening systems introduce another layer of social stratification that deserves careful examination. In many upscale urban buildings, guests must provide government-issued identification, which is logged and sometimes photographed before access is granted. The stated purpose is security. The practical effect is that the threshold of a residential building begins to function like a checkpoint—one that residents of different backgrounds may experience in profoundly different ways.
For residents accustomed to institutional scrutiny—whether due to race, immigration status, or socioeconomic background—a lobby that demands identification from every visitor can feel less like a safety feature and more like a surveillance apparatus. The emotional weight of being watched, logged, and implicitly assessed does not distribute evenly across a resident population. A lobby that one resident experiences as reassuring may feel, to another, like a daily reminder that their presence requires justification.
This is not an argument against building security. It is an argument for thinking carefully about which security measures actually improve resident safety and which primarily serve to perform exclusivity—signaling to prospective high-income tenants that the building takes its social composition seriously.
Material Language and the Hierarchy of Aesthetics
Beyond staffing and protocols, the material choices that define a lobby carry their own social grammar. Imported stone, curated art installations, custom millwork, and statement lighting fixtures are not merely aesthetic preferences—they are declarations of market positioning. They tell arriving residents and visitors what kind of place this is and, by implication, what kind of person is expected to inhabit it.
This aesthetic language becomes particularly loaded when a building's lobby does not match the reality of its resident population. A lobby designed to project aspirational luxury in a building where a meaningful share of units are occupied by lower-income households creates a form of spatial dissonance. Some residents will feel affirmed by the environment. Others may feel like guests in their own home—a sensation that accumulates quietly over months and years.
Forward-thinking developers are beginning to grapple with this tension. Some are commissioning lobby designs that prioritize warmth and legibility over spectacle—spaces that feel genuinely welcoming rather than performatively grand. The shift is subtle but meaningful: from lobbies designed to impress prospective residents to lobbies designed to serve current ones.
Toward a More Honest Architecture
The lobby is not going to resolve the deeper inequities embedded in American urban housing markets. But it can either reinforce those inequities or gently resist them, and that choice belongs to developers, architects, and property managers who are willing to ask uncomfortable questions during the design process.
Who does this space make feel at home? Who does it place under observation? What assumptions are encoded in the placement of the desk, the positioning of the cameras, the selection of the materials? These are not merely aesthetic questions. They are questions about power—about who urban residential space is ultimately built for and whose comfort it is designed to protect.
At West City by Vajra, we believe that the quality of urban living is measured not only in square footage or amenity rosters, but in the daily texture of shared space. A lobby that treats every resident as a full participant in building life—rather than sorting them silently into tiers of belonging—is not a luxury. It is a baseline standard that every well-conceived urban development should be prepared to meet.