What Runs Through the Walls: Why Plumbing Infrastructure Is the True Measure of Urban Building Quality
There is a particular kind of disappointment that settles over urban residents after the novelty of a new apartment wears off. The finishes still look sharp. The views remain impressive. But the water pressure drops every morning at seven o'clock, the pipes knock and groan through the night, and the third leak in eighteen months has just stained the ceiling of a unit two floors below. None of this was visible during the showing. None of it appeared in the marketing materials. And yet all of it was entirely predictable—if anyone had thought to ask the right questions about what runs through the walls.
In the American urban residential market, water and plumbing infrastructure represents one of the most consequential and consistently underexamined dimensions of building quality. Developers, understandably, invest their marketing energy in what prospective residents can see: curated amenity floors, statement lobbies, and finishes that photograph well. The result is a market in which buyers and renters frequently lack the information needed to distinguish a building engineered for long-term performance from one assembled to satisfy short-term sales objectives. That distinction, invisible at move-in, becomes unmistakably apparent over time.
The Pressure Problem in High-Rise Living
Water pressure is among the most immediate ways that plumbing quality manifests in daily experience. In a low-rise building, municipal supply pressure may be sufficient to serve upper floors without intervention. In a mid- or high-rise structure, that calculation changes significantly. Buildings that rely on inadequately sized or poorly maintained booster pump systems routinely deliver inconsistent pressure—strong on lower floors, weak or erratic on upper ones—particularly during peak usage windows in the morning and evening.
Premium urban construction addresses this through zoned pressure management: dividing the building's vertical stack into pressure zones, each served by appropriately calibrated systems that maintain consistent delivery regardless of floor or time of day. This is not a cosmetic upgrade. It is an engineering decision that affects every resident, every day, for the life of the building. And it is a decision made before the first wall goes up.
Buildings that skip this level of design rigor often compensate with reactive fixes—booster pumps added after complaints accumulate, pressure regulators retrofitted at individual units—that address symptoms while leaving the underlying infrastructure unchanged. The costs, both financial and in resident satisfaction, compound accordingly.
Pipe Material and the Long Arc of Performance
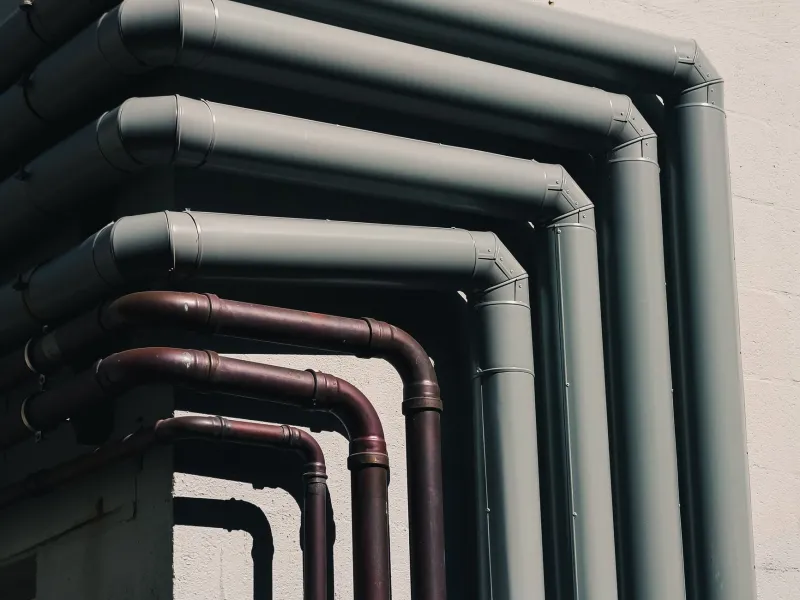
The material composition of a building's pipe network is another dimension where early decisions carry long consequences. Galvanized steel, once standard in mid-century American construction, corrodes from the inside out over decades, progressively narrowing flow and introducing rust and particulates into the water supply. Many older urban buildings continue to operate on these original systems, with predictable results: discolored water, diminished pressure, and the chronic leak risk that comes with pipe walls thinned by corrosion.
Contemporary premium construction favors copper, cross-linked polyethylene (PEX), or chlorinated polyvinyl chloride (CPVC), each offering meaningful advantages in durability, flexibility, and resistance to scale buildup. PEX in particular has gained significant traction in high-rise applications for its capacity to absorb pressure fluctuations without the stress fractures that rigid pipe systems can develop over time—especially relevant in buildings where water hammer, the hydraulic shock caused by sudden valve closures, is a recurring concern.
The pipe material question is not merely technical. It is financial. A building operating on deteriorating infrastructure faces replacement costs that run into the millions for large residential towers, costs that ultimately flow to residents through special assessments, HOA fee increases, or in rental buildings, deferred maintenance that accelerates broader decline. The choice made at the design stage shapes the building's economic trajectory for decades.
Redundancy as a Marker of Serious Engineering
In mission-critical facilities—hospitals, data centers, institutional buildings—redundant systems are standard practice. The logic is straightforward: when a primary system fails, a backup prevents catastrophic disruption. In residential construction, this principle is applied far less consistently, and the consequences show up in the form of building-wide water shutdowns that can last hours or days while single-point failures are repaired.
Buildings designed with genuine redundancy in their water systems—dual supply lines, parallel riser configurations, isolation valves that allow repairs to sections of the building without affecting the whole—demonstrate a fundamentally different orientation toward resident experience and long-term operational stability. These features are invisible to the casual observer. They do not appear in floor plan diagrams or amenity brochures. But they surface unmistakably when something goes wrong, and in any building with sufficient age and density, something eventually will.
For residents evaluating urban properties, the presence or absence of redundant water infrastructure is a meaningful signal about how seriously a developer approached the building's long-term performance—as opposed to its short-term marketability.
Hot Water Delivery and the Details That Reveal Quality
Few daily experiences reveal a building's plumbing design philosophy as clearly as hot water delivery. In a well-engineered system, hot water circulates continuously through a recirculation loop, ensuring that residents receive warm water within seconds of opening a tap. In a poorly designed system, water sits in the pipes between uses, requiring residents to run significant volumes of cold water before warmth arrives—wasting both water and time, and creating the kind of friction that accumulates into genuine dissatisfaction over months and years.
Building-wide recirculation systems add cost at the construction phase. They also add value—measurable value, in resident retention, water conservation, and the simple quality of daily life. In cities where water costs are rising and environmental consciousness is increasingly influencing residential choices, the operational advantages of efficient hot water delivery are becoming more financially significant as well.
Reading a Building Before You Commit
For prospective buyers and renters, the challenge is that plumbing infrastructure is genuinely difficult to assess without specialized knowledge. A few approaches, however, can surface useful information. Requesting access to the building's maintenance records—particularly records of water-related incidents, pipe repairs, and system upgrades—provides a factual history that marketing materials will not volunteer. In condominium purchases, the HOA's reserve fund study, if one exists, will typically include projections for major plumbing system replacements and can reveal whether those costs have been adequately anticipated.
Asking direct questions of building management about pipe material, pressure zone configuration, and hot water system design will, at minimum, reveal whether those responsible for the building understand its own infrastructure. A management team that cannot answer basic questions about the systems they oversee is itself informative.
For new construction, engaging a qualified home inspector with specific experience in high-rise residential systems—rather than defaulting to a generalist—can surface design concerns before a purchase is finalized.
The Quiet Differentiator
The residential market has grown sophisticated about many dimensions of building quality. Residents and buyers increasingly ask about acoustic performance, air filtration, energy efficiency, and structural resilience. Water infrastructure deserves a place in that same conversation.
The buildings that will hold their value, attract stable tenancy, and avoid the slow deterioration that diminishes both resident experience and asset worth are those in which the invisible systems were taken as seriously as the visible ones. In the end, a building is not simply what you see when you walk through the door. It is also what runs through the walls—and whether whoever put it there was thinking about the next thirty years, or only the next thirty days.