Vertical Passage: What the Elevator Reveals About Power, Privacy, and Social Order in Urban Residential Buildings
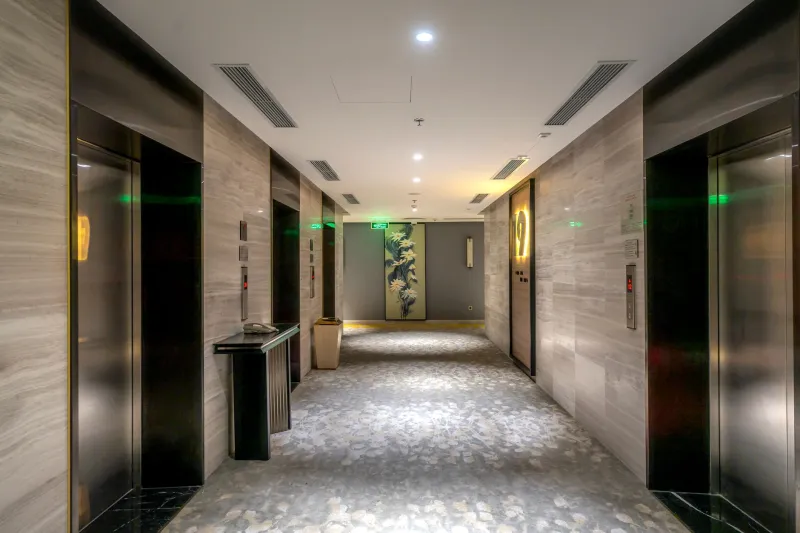
In the lexicon of luxury urban real estate, certain words carry enormous weight: curated, bespoke, resort-inspired. Developers invest considerable resources ensuring that lobbies photograph beautifully, that amenity decks project aspiration, and that model units whisper possibility. Yet one of the most consequential spatial experiences in any residential tower—the daily ritual of vertical travel—is frequently treated as an afterthought, governed more by building code minimums than by any coherent philosophy of community.
The elevator, it turns out, is not merely a mechanical convenience. It is a social instrument. And in buildings that house hundreds of residents across dozens of floors, the design decisions surrounding vertical transportation quietly determine who encounters whom, how long they wait, and what that waiting communicates about their standing within the building's unspoken hierarchy.
The Threshold Nobody Talks About
Consider the experience most residents know well: the lobby elevator bank during morning rush hour in a 40-story tower. Cabs arrive slowly, fill quickly, and make frequent stops. A resident on the 32nd floor may wait several minutes while cars fill with neighbors from lower floors. The friction is mundane, but it is also cumulative. Over weeks and months, that friction shapes perception—of the building, of neighbors, and of one's own comfort within the community.
Building engineers and property managers understand elevator wait times as a technical problem, measured in seconds and governed by traffic analysis software. But the experience of waiting—particularly in a cramped, mirrored cab with strangers—carries psychological weight that spreadsheets do not capture. Research in environmental psychology has long established that involuntary physical proximity to strangers in enclosed spaces elevates stress responses, particularly when those encounters are unpredictable and frequent. In residential towers, where the same strangers appear daily, that stress does not simply dissipate. It accumulates into a texture of daily life.
Access as Architecture
Among the more revealing design decisions in high-end urban towers is the segregation of elevator banks by floor tier or unit type. Penthouse-only cabs, key-fob restricted access to upper floors, and separate service elevators for deliveries and staff are standard features in buildings that market themselves around exclusivity. These are not incidental choices. They are deliberate spatial policies that communicate hierarchy as clearly as any address or price point.
The practical rationale is straightforward: limiting cab traffic to upper-floor residents reduces wait times and enhances privacy for those willing to pay for it. But the social logic runs deeper. Separate elevator access creates distinct vertical communities within a single building—populations that share an address but rarely share a cab, a hallway, or an unscripted moment of proximity. The building becomes, in effect, multiple buildings occupying the same structural envelope.
This stratification is not unique to American real estate, but it finds particularly fertile ground here, where the high-rise condominium and luxury rental tower have become primary vehicles for urban wealth accumulation. In cities like New York, Chicago, Miami, and Los Angeles, the vertical segregation of elevator access has become so normalized that it rarely draws comment—even as it shapes the social experience of thousands of residents daily.
The Psychology of Shared Vertical Space
For residents who do share elevator banks across a broader floor range, the cab itself becomes a peculiar social theater. It is one of the few spaces in urban residential life where physical distance cannot be managed. Neighbors who might otherwise maintain comfortable anonymity are briefly forced into close quarters, obligated to acknowledge one another or perform studied indifference. The rituals of elevator etiquette—the avoidance of eye contact, the studied examination of one's phone, the choreography of who exits first—are so deeply ingrained that they have become invisible.
What is less invisible, and increasingly recognized by designers and property managers attentive to resident experience, is the cumulative effect of these encounters on community cohesion. Buildings where elevator design encourages brief, low-stakes interactions among residents across floor levels tend to generate stronger senses of community than those where residents rarely encounter one another outside their own tier. The cab, counterintuitively, can function as a social infrastructure—or it can function as a mechanism of avoidance.
The difference often lies in design details that cost relatively little to implement: cab sizing that allows for comfortable conversation rather than forced compression, finishes that project quality without cold formality, and lobby configurations that create natural pausing points rather than pressured queues.
Speed, Capacity, and the Signal They Send
Elevator speed is another variable that communicates status with remarkable efficiency. High-speed destination-dispatch systems, which allow residents to input their floor before entering the cab and group passengers accordingly, reduce wait times dramatically and minimize unnecessary stops. They are standard in buildings that position themselves at the upper tier of the urban residential market. Their absence—or the presence of older, slower systems that require in-cab floor selection and make every stop regardless of occupancy—signals a different kind of building.
This is not merely a matter of convenience. In a building where residents pay premium rents or carrying costs, elevator performance becomes a proxy for overall management quality. A slow, unreliable elevator system in a nominally luxury building is among the most effective ways to erode resident confidence in the property's value proposition. It is also among the most common complaints logged with property management firms across major US markets—a fact that speaks to how frequently developers underinvest in vertical transportation relative to its impact on daily resident experience.
Toward Intentional Vertical Design
The most thoughtful residential developers are beginning to treat elevator design with the same intentionality they apply to lobbies, common areas, and unit interiors. This means commissioning traffic studies not just to meet code but to genuinely model peak-hour resident experience. It means considering cab finishes and proportions as extensions of the building's design language rather than as commodity selections. And it means engaging honestly with the social implications of tiered access—acknowledging that the decision to segregate elevator banks by floor level is not merely a logistical choice but a statement about the kind of community the building intends to cultivate.
None of this suggests that privacy and exclusivity are illegitimate values in residential design. They are not. But buildings that aspire to genuine community—rather than simply the marketing language of community—would do well to examine whether their vertical transportation systems are working in service of that aspiration or quietly undermining it.
The elevator moment is brief. Thirty seconds, perhaps a minute in a taller building. But it happens multiple times a day, every day, for every resident. In aggregate, it constitutes one of the most frequent and intimate spatial experiences urban residential life produces. That it has for so long been treated as infrastructure rather than design is less a reflection of its importance than of how much work remains to be done in thinking seriously about what it means to live well, together, in the city.