Designed for Daylight: How Urban Apartments Systematically Fail Residents Who Sleep When the City Doesn't
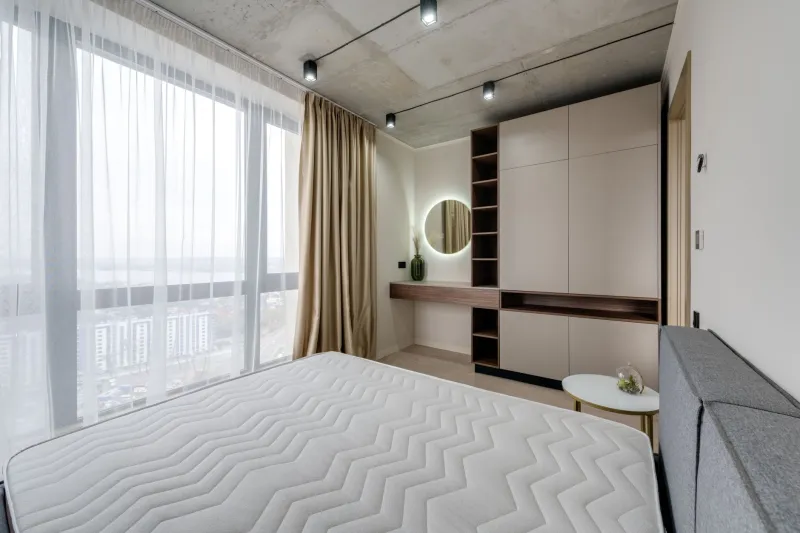
Consider a registered nurse finishing a twelve-hour overnight shift at a hospital in Chicago. She arrives home at eight in the morning, draws the curtains, and attempts to sleep through what the building around her treats as the beginning of the active day. The maintenance crew begins work at nine. The fitness center's sound system is audible through the floor above her unit by ten. A delivery notification buzzes her intercom at eleven. By noon, she has accumulated perhaps three fragmented hours of rest before returning to a clinical environment where attentiveness is not optional—it is a condition of patient safety.
This scenario is not unusual. It is the daily reality for a substantial and growing segment of urban residents whose professional lives operate outside the hours that most residential buildings are designed to accommodate. The development industry, by and large, has not caught up with this reality. The consequences extend well beyond inconvenience.
The Scope of the Non-Traditional Schedule
The United States Bureau of Labor Statistics has consistently documented that a significant share of the American workforce operates outside standard daytime hours. Healthcare, transportation, hospitality, security, emergency services, and an expanding ecosystem of gig and creative economy roles all generate workers whose rest periods fall during windows that most urban buildings treat as operational hours.
In dense urban residential environments, this population is disproportionately concentrated. Cities attract workers in precisely the industries—healthcare systems, hotel chains, restaurant groups, media organizations, logistics networks—that run on round-the-clock schedules. When these residents choose urban apartment living, they bring a set of acoustic and operational needs that standard building design does not address.
The mismatch begins at the architectural level and extends through operational policy. Understanding both dimensions is essential to evaluating whether a given building is genuinely livable for residents whose schedules diverge from the assumed norm.
The Architecture of Daytime Noise
Most urban residential buildings are designed with a straightforward acoustic assumption: the hours most likely to generate disruptive sound are evenings and weekends, when social activity peaks. Sound attenuation strategies—where they exist at all—are oriented accordingly. Corridor noise from late-night returns, party sounds from shared amenity spaces, and street-level activity during evening hours are the problems that building designers and property managers are most likely to have considered.
Daytime noise occupies a different category entirely, and it is rarely treated with equivalent seriousness. Mechanical systems—HVAC compressors, elevator machinery, trash compactors—typically operate on daytime maintenance cycles. Delivery activity concentrates in morning and midday windows. Package room notifications, intercom buzzes, and building-wide announcements default to daytime hours. Exterior construction, which in dense urban environments is nearly constant, produces its most intense noise during standard working hours when residential buildings are assumed to be largely unoccupied.
For a resident sleeping from eight in the morning until four in the afternoon, all of these sources converge into a sustained acoustic environment that is, in many buildings, more disruptive than anything that occurs at midnight.
Window Treatment and Light Intrusion
Acoustics are not the only dimension of this problem. Urban apartments designed for residents who are awake during daylight hours typically treat natural light as an unambiguous amenity. Floor-to-ceiling windows, east-facing primary bedrooms, and minimal window treatment infrastructure are common features in premium residential developments across American cities.
For a shift worker attempting to sleep through the morning, these design choices are not amenities. They are obstacles. Blackout curtain systems—where they are available at all—are frequently aftermarket additions that do not integrate cleanly with the window configurations architects have specified. The gap between a curtain rod and a floor-to-ceiling window frame is enough to admit the kind of ambient light that disrupts sleep architecture in ways that are well-documented in clinical literature.
Buildings that genuinely account for schedule diversity would approach bedroom window design differently: integrated blackout systems, window placement that allows for meaningful light control, and bedroom orientations that do not default to maximum solar exposure without considering the range of occupant needs.
Operational Policies and Their Unexamined Assumptions
Beyond physical design, building operations reflect embedded assumptions about when residents are active and when they require quiet. Maintenance scheduling is perhaps the clearest example. Standard practice across most managed residential properties places routine maintenance work—unit inspections, hallway cleaning, mechanical system checks—between eight in the morning and five in the afternoon on weekdays. From a building management perspective, this is logical: it aligns with contractor availability and minimizes disruption to residents assumed to be at work.
For residents who work nights, this schedule places the building's most disruptive operational activities directly within their rest window. Some property management companies, when approached directly, will make reasonable accommodations—scheduling unit access outside a resident's documented sleep hours, for example. But these accommodations require residents to advocate for themselves, and they are rarely offered proactively.
Delivery notification systems present a related challenge. Buildings that route all package and delivery alerts through real-time intercom notifications, building-wide announcements, or audible buzzer systems are, by design, optimized for residents who are awake when deliveries arrive. Silent notification options—app-based alerts, text messages, or designated quiet-hour protocols—are available through modern building management platforms and are increasingly standard in properties that have thought carefully about resident diversity.
What Residents Can Advocate For
For those already living in buildings that have not addressed these issues, several practical advocacy strategies merit consideration.
Engaging building management with specific, documented requests—rather than general complaints—tends to produce more responsive outcomes. A written request to schedule routine maintenance outside a specified rest window, supported by documentation of a non-standard work schedule, is more actionable than an informal complaint about daytime noise.
Resident associations, where they exist, provide a collective voice that individual advocacy cannot replicate. Organizing other shift workers and non-traditional schedule residents within a building creates the kind of structured feedback that property management companies are more likely to treat as a systemic issue requiring a policy response.
For those evaluating buildings before signing, direct questions about maintenance scheduling, delivery notification systems, and quiet-hour policies reveal how thoughtfully building operations have been designed. A management team that has clear, considered answers to these questions has likely thought about resident diversity in ways that will translate into better day-to-day experiences.
A Design Standard Worth Pursuing
The residential buildings that will define urban living over the coming decades will not be those that serve the median resident most efficiently. They will be those that serve the full range of residents most equitably—including the nurse finishing her shift at dawn, the musician returning from a late recording session, and the logistics coordinator whose workday begins when most of the city is asleep.
Designing for that range requires no fundamental architectural breakthrough. It requires acoustic investment that treats daytime quiet with the same seriousness as nighttime quiet. It requires window systems that give residents genuine control over light. It requires operational policies built around resident schedules rather than contractor convenience.
These are not extravagant demands. They are the baseline conditions for a building that genuinely earns the description of urban living, elevated.