Cold Corners and Hot Complaints: What Uneven Temperatures Reveal About Urban Apartment Construction
On paper, the building has everything. A curated lobby, a fitness center with equipment still bearing its factory sheen, and a leasing brochure that describes the HVAC system in reassuring technical language. What the brochure does not mention is that the unit on the northeast corner of the fourteenth floor runs six degrees cooler than the one directly below it in winter, or that the southwest-facing units on the upper floors become nearly uninhabitable during July afternoons regardless of how aggressively the thermostat is adjusted.
This is the thermal divide—an unglamorous, frequently invisible, and deeply consequential feature of many urban residential buildings across the United States. It deserves far more scrutiny than it typically receives from prospective residents, real estate professionals, and the broader development community alike.
Why Thermal Equity Is a Design Problem, Not a Weather Problem
The instinct is to blame climate. Buildings in Phoenix face radiant heat challenges that those in Minneapolis do not, and coastal towers in Miami contend with humidity profiles entirely unlike those in Denver. But thermal inequity across units within a single building is almost never a product of regional weather alone. It is, in the vast majority of cases, a product of decisions made—or deferred—during the design and construction process.
Modern high-rise residential construction relies on zoned HVAC systems to distribute conditioned air throughout a building. When these systems are engineered with precision, each zone responds independently to occupancy, solar exposure, and external temperature fluctuations. When they are not, the results are predictable: corner units exposed to two exterior walls suffer disproportionate heat loss in winter, top-floor units absorb radiant heat through inadequately insulated rooflines, and lower floors may receive insufficient airflow because duct sizing was calculated for average demand rather than actual unit-by-unit variance.
The critical point is this: competent thermal engineering is neither new nor prohibitively expensive. Buildings that fail to achieve it are not victims of technical impossibility. They are the product of budget compromises, rushed timelines, or insufficient oversight during the construction phase—all of which speak directly to a developer's broader operational philosophy.
The Luxury Paradox
It is worth noting, with some directness, that thermal management failures are not confined to budget housing or aging stock. Premium urban residential buildings—properties marketed with phrases like "resort-style living" and "intelligent design"—regularly exhibit the same zoning failures found in properties at a fraction of the price point. In some cases, the problem is more acute in luxury developments because the architectural ambitions are greater: floor-to-ceiling glass walls, open-plan layouts, and dramatic ceiling heights all create thermal complexity that standard HVAC configurations struggle to address.
A building with twelve-foot ceilings and a glass curtain wall facing west is, from a thermal management standpoint, a significantly more demanding engineering challenge than a conventional residential structure. When developers pursue these design features without proportionally investing in the mechanical systems required to support them, residents pay the price—sometimes literally, in the form of elevated utility bills, and always experientially, in the form of spaces that cannot be comfortably inhabited year-round.
Identifying Thermal Red Flags During a Building Tour
For prospective residents, the challenge is that thermal problems are rarely visible during a standard showing. A unit can appear immaculate, smell fresh, and photograph beautifully while harboring chronic temperature control failures that only reveal themselves across seasons. Several investigative approaches can help surface these issues before a lease is signed.
Request a tour during thermal stress conditions. Visiting a building on a hot July afternoon or during a cold January evening provides information that a mild spring morning cannot. Pay attention to whether the unit feels comfortable without asking the leasing agent to adjust the thermostat.
Ask specifically about corner and top-floor units. These are statistically the most vulnerable to thermal inequity. Inquire whether residents in these units have raised temperature complaints, and observe whether the leasing team answers directly or pivots to discussing other features.
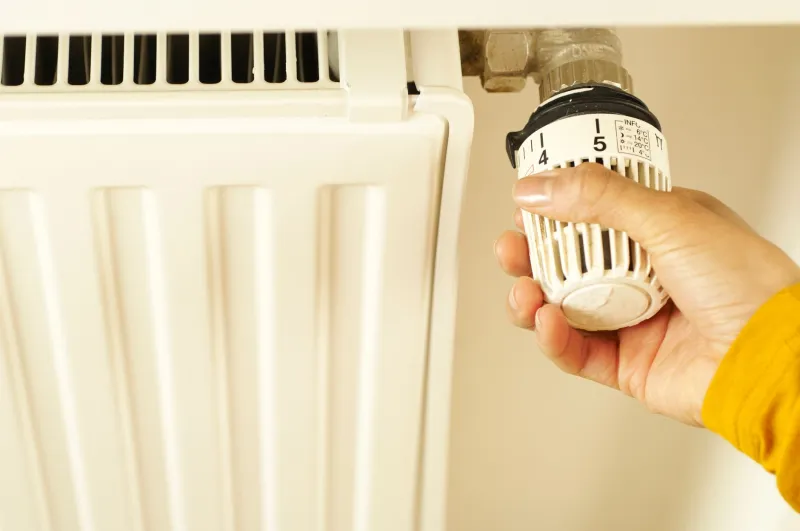
Examine the thermostat configuration. Buildings with individual unit thermostats connected to a central system offer less resident control than those with fully independent HVAC units. Ask the leasing agent to clarify which configuration is in place, and whether residents can override building-wide settings.
Request maintenance records. Under many state disclosure frameworks, prospective tenants and buyers have the right to review documented maintenance histories. A pattern of HVAC-related work orders, particularly those involving temperature complaints from specific unit clusters, is a meaningful data point.
Talk to current residents. Leasing offices are not obligated to present a balanced picture of building performance. Current residents, encountered in common areas or through online building forums, often provide candid assessments that formal tours do not.
What Thermal Management Reveals About Long-Term Viability
Beyond the immediate comfort implications, thermal inequity carries meaningful consequences for property value and building longevity. HVAC systems that are chronically overworked to compensate for inadequate zoning experience accelerated component failure. Buildings with persistent thermal complaints develop reputational liabilities that suppress resale values and increase tenant turnover—a cost that, in managed rental properties, is ultimately absorbed through deferred maintenance or reduced service quality.
For buyers evaluating condominium units, thermal performance data should be treated as a material factor in valuation, not a secondary concern. A unit that requires supplemental heating or cooling to remain habitable carries an effective cost premium that does not appear in the listing price but appears consistently in monthly utility statements and in the long-term wear on personal HVAC equipment.
A Standard Worth Demanding
The built environment of American cities is shaped, in large part, by what residents and buyers are willing to accept. When thermal inequity is treated as an unfortunate but tolerable feature of urban apartment life, it normalizes a standard of construction that serves developer margins more than resident welfare.
Urban living at its best offers density without sacrifice, proximity without compromise. Buildings that cannot maintain consistent, comfortable temperatures across their full unit inventory have not achieved that standard—regardless of what the marketing materials suggest. Residents who understand this, and who ask the right questions before signing, are better positioned to find properties where design ambition and mechanical reality are genuinely aligned.